From planning to delivery

Our Projects.

Selected commercial projects

Experience in the places
that keep business moving.

From food processing facilities to restaurant locations and commercial destinations, our project portfolio reflects the environments behind everyday business.

01 /

Facility project

Donair Dude

Meat Processing Facility

12months

02 /

Location program

Pizza Garden

Multiple locations

16months

  • Victoria
  • Fort St John
  • Kelowna
  • Whistler
  • White Rock
  • Gilmore
03 /

Location program

Uncle Fatih’s Pizza

Multiple locations

16months

  • Burquitlam
  • Commercial
  • UBC
04 /

Project duration

Toko Foods

Commercial project

4months

05 /

Project program

Britannia Village

Commercial destinations

16months

  • The General Store
  • The Sound Public House
  • Autostrada Oyster Bar & Grill
  • Beaucoup Bakery

The work behind the project

Designed with purpose.
Delivered through coordination.

Our capabilities connect commercial system design, equipment selection, in-house fabrication and on-site installation. Explore the services that bring these disciplines together.

Explore our services

Project gallery

Browse architectural visuals from our project portfolio. Open an image for a closer look and move through the gallery using the arrows.

View our references
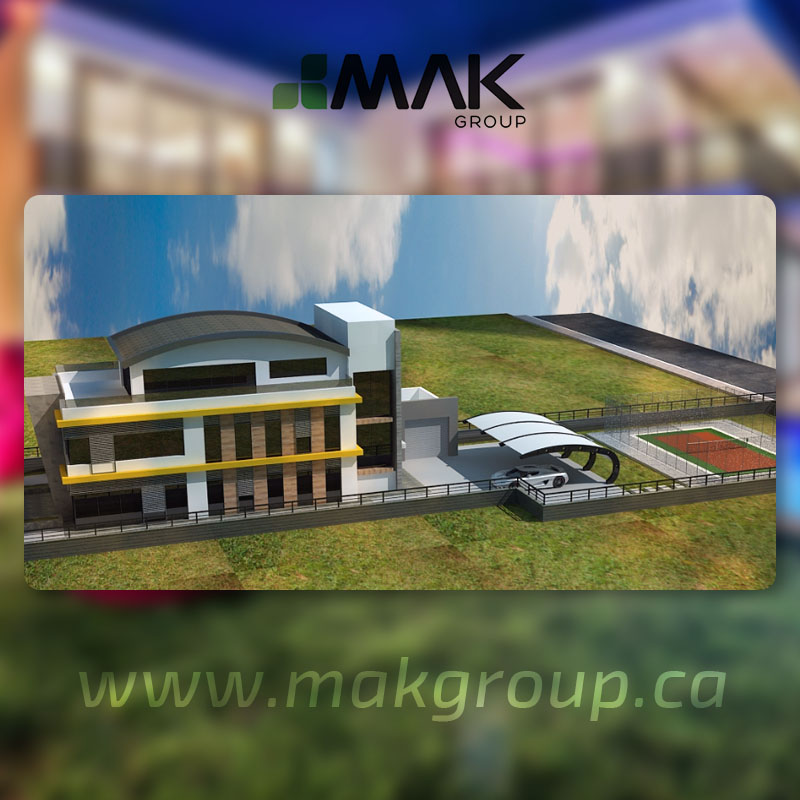
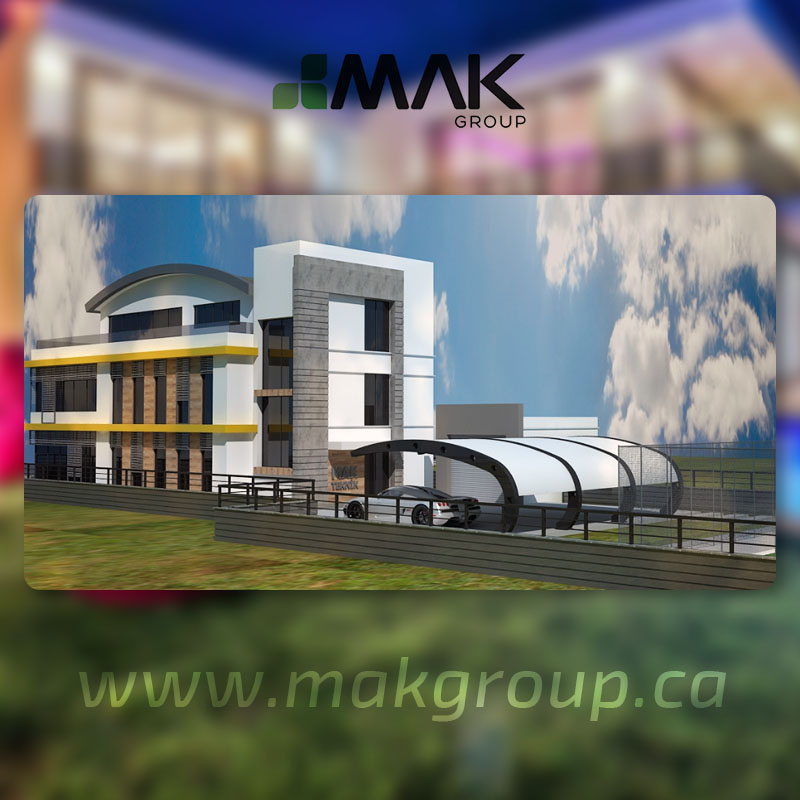
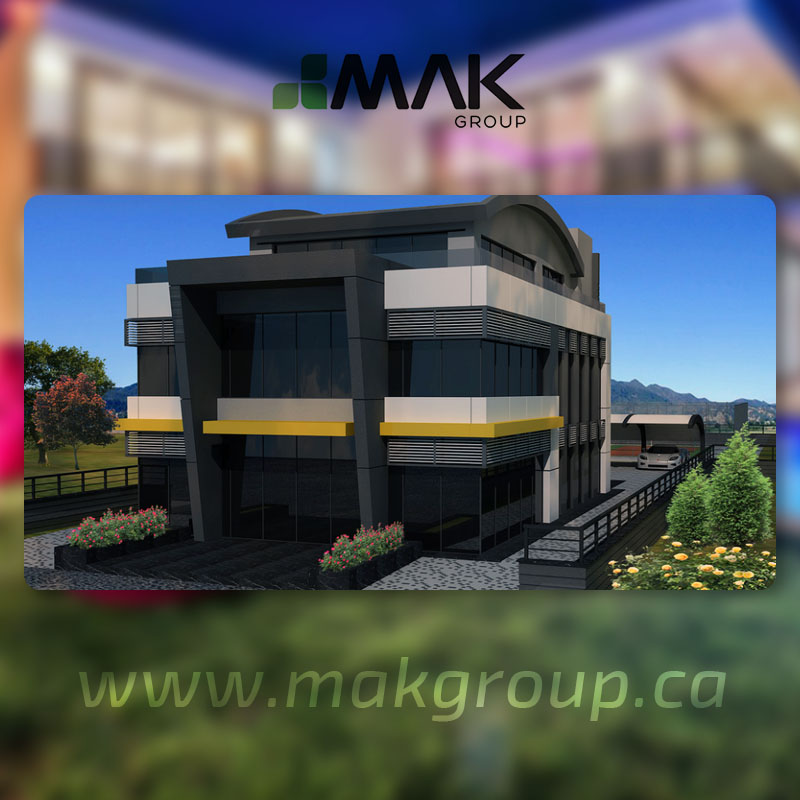
Architectural rendering of a low-rise building and landscaped grounds
Project gallery 01
Architectural rendering of a modern building with a curved roof extension
Project gallery 02
Architectural rendering of a poolside terrace and glazed building
Project gallery 03
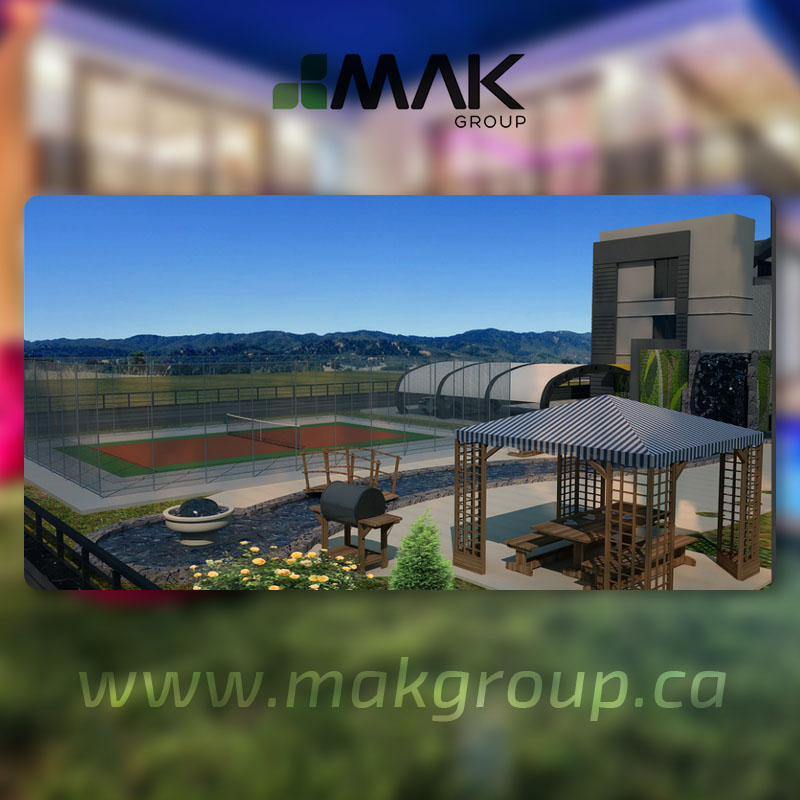
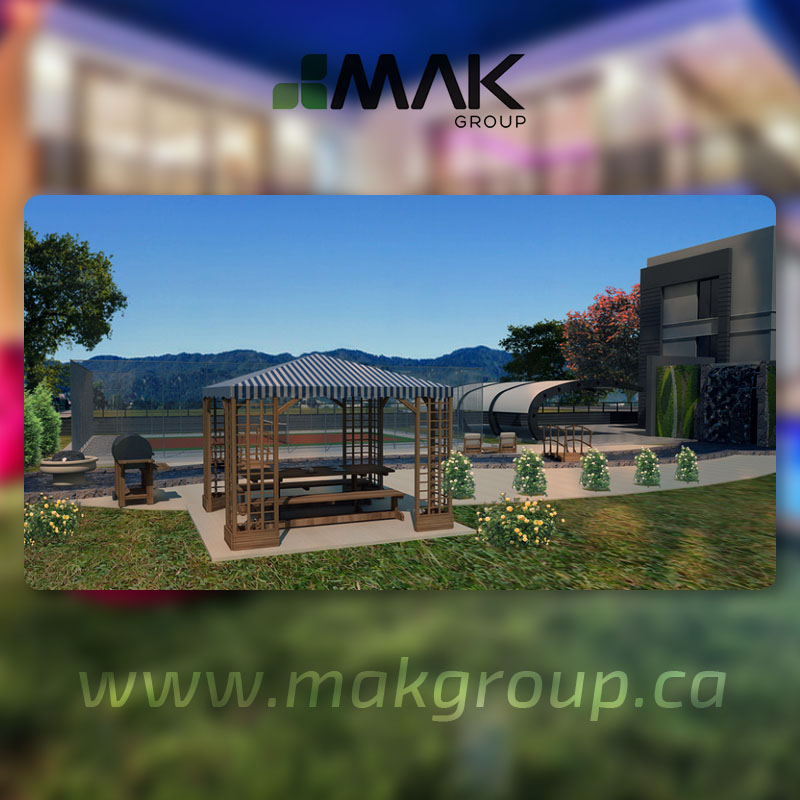
Architectural rendering of a landscaped leisure area beside a building
Project gallery 04
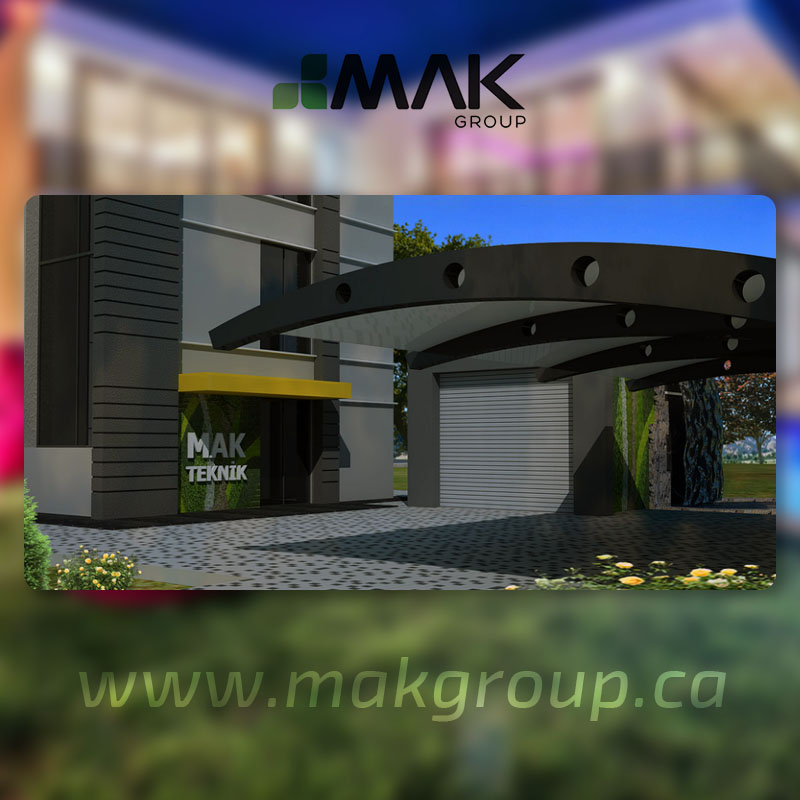
Architectural rendering of a shaded entrance and building facade
Project gallery 05
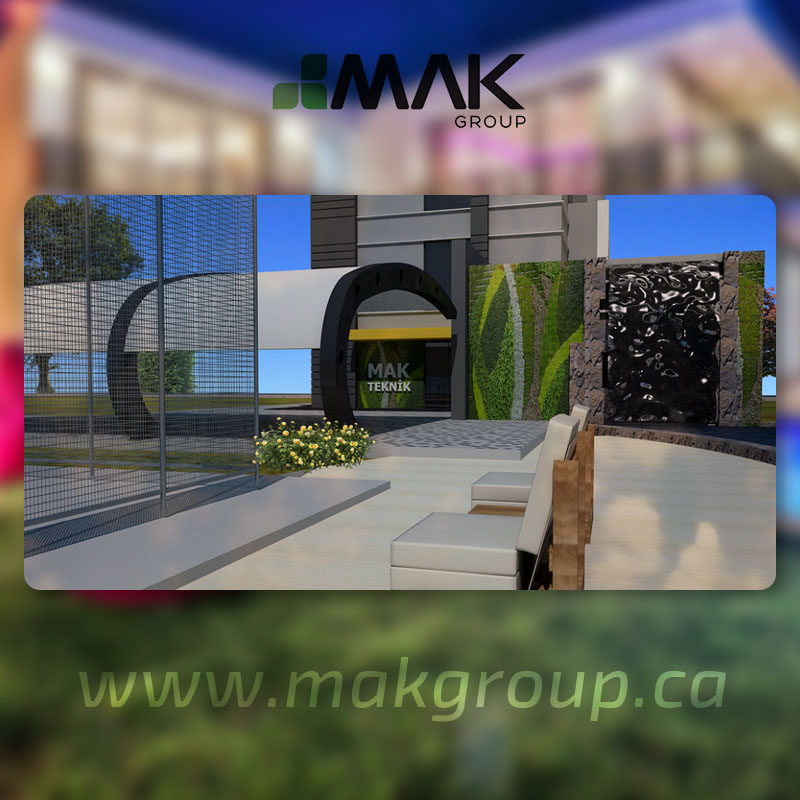
Architectural rendering of an entrance driveway and contemporary building
Project gallery 06
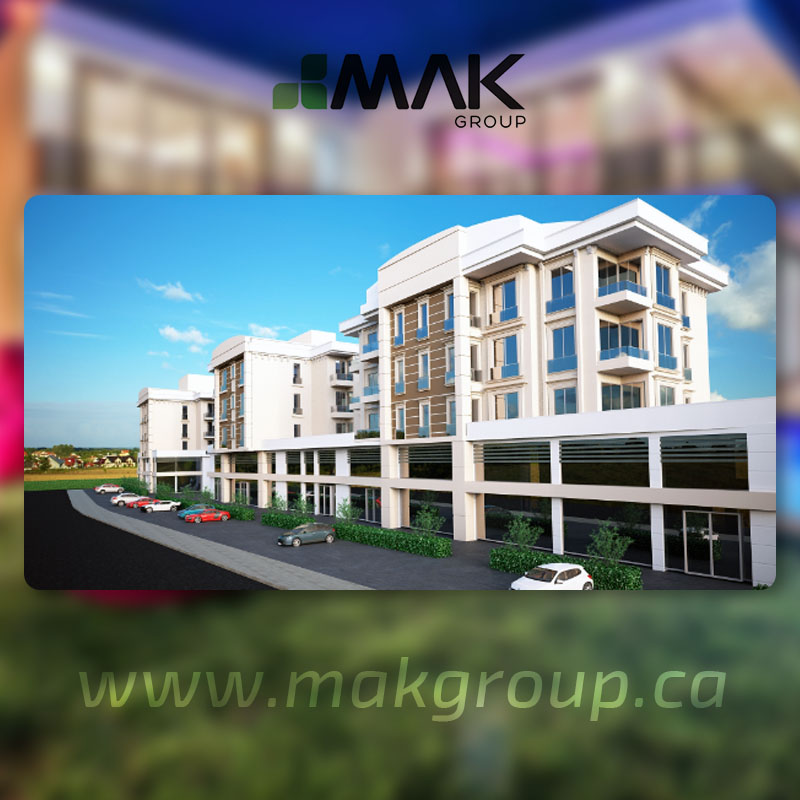
Architectural rendering of a compact multi-storey building
Project gallery 07
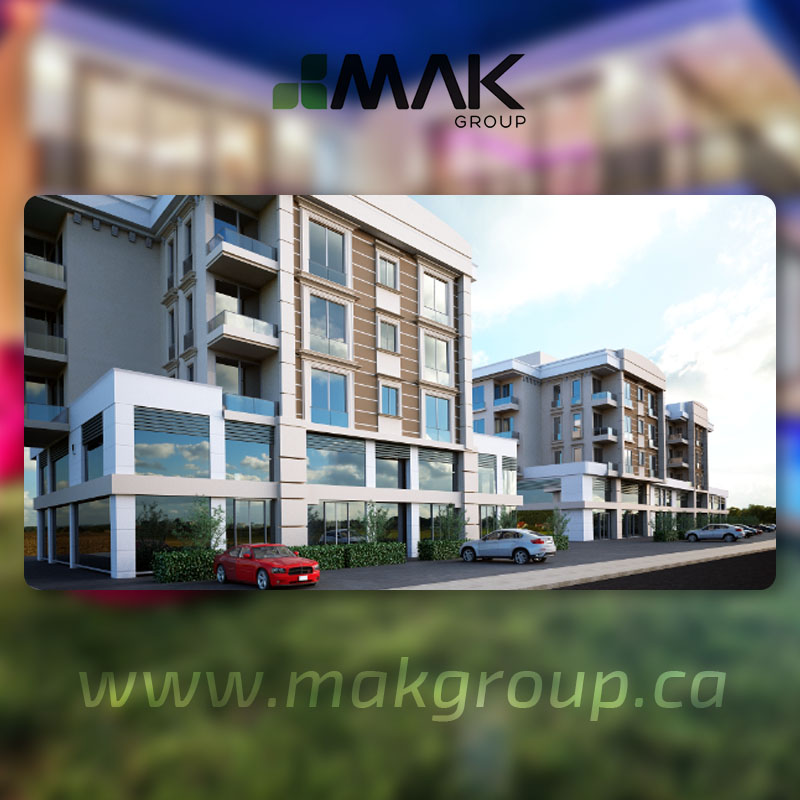
Architectural rendering of a multi-storey building with glass-fronted units
Project gallery 08
Architectural rendering of a multi-storey building with an entrance courtyard
Project gallery 09
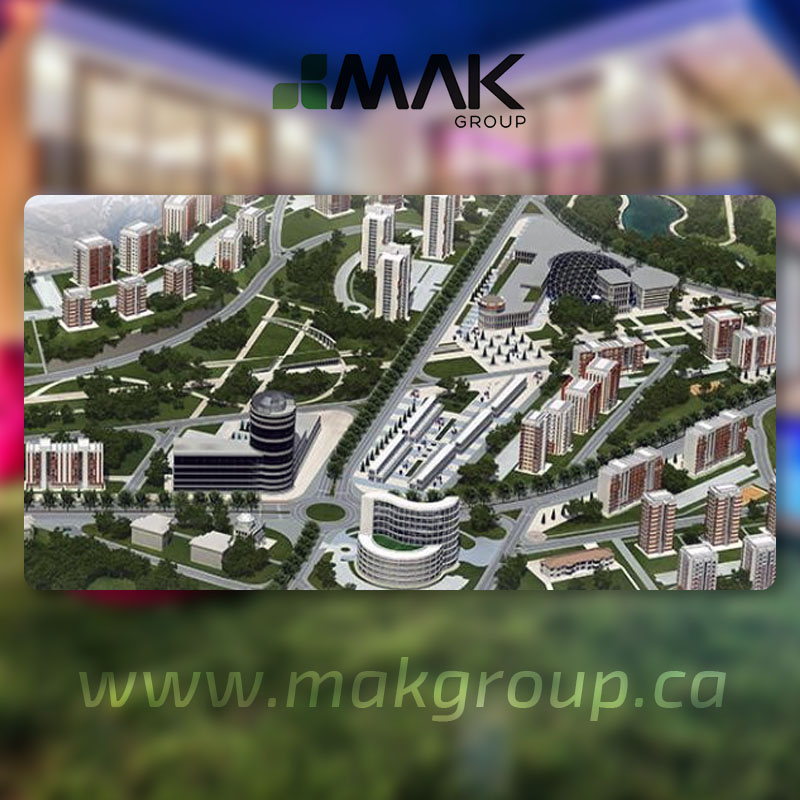
Aerial architectural rendering of a landscaped building development
Project gallery 10

Langley, BC, Canada

Your project starts
with a conversation.

Tell us about your space, your requirements and what you want to achieve. We’ll help you plan the next step.

info@makgroup.ca +1 604-782-6607
145 - 19929 84 Ave
Langley, BC V2Y 3Y8, Canada
1 / 10
Architectural rendering of a low-rise building and landscaped grounds

Project gallery 01